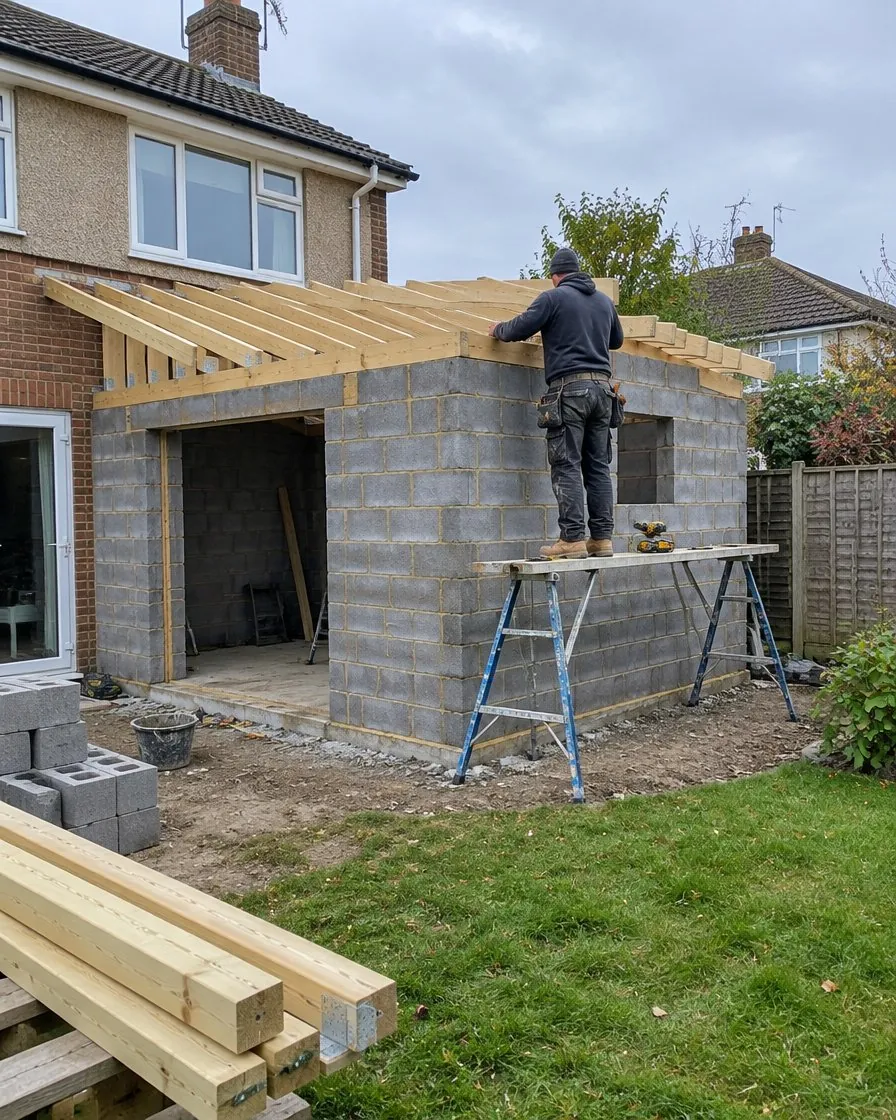
A lot of building firms in Callington sub out the roof. A lot of roofers can't build a wall. We do both. That means that on an extension or a garage conversion in Callington, PL17 the footings, the blockwork, the steels, the roof structure, the covering and the flashings are all done by our own team, and when the roof meets the house there's nobody blaming another trade for the detail. It also means the roof on your extension is built by roofers, which is not something most extensions in Callington can say.
What we build in Callington
- Single-storey extensions. Kitchens, dining rooms and living space to the rear or side of houses across Callington, from footings to finished roof, including the bi-fold or sliding doors, roof lanterns and the knock-through into the existing house.
- Garage conversions. Turning an unused attached garage into an office, bedroom, playroom or utility room, including the new insulated roof or roof insulation it almost always needs, the new front wall and window, and the floor and insulation to bring it up to living standard.
- Structural openings. Knocking through between kitchen and dining room, fitting steel beams, replacing failed lintels and forming openings for bi-fold doors.
- Porches and bay windows, including their roofs, which is where most porch problems start.
- Outbuildings and garden rooms on proper foundations with insulated, long-life roofs.
- External works tied in with the main job: render, repointing, boundary and retaining walls, paths and patios.
How a building job runs with us
We'll meet you at the house, talk through what you want and give you a realistic cost bracket before you spend money on drawings, so you know whether it's worth going further. We can work with your architect or recommend one who knows the planners in Callington, PL17. Once there are drawings, we give you a written, itemised quote and a programme with dates. We handle the Building Regulations application and the inspections as the job goes. You get photographs and a short progress update every week, and the same person to ring throughout.
Planning and Building Regulations in Callington
Many single-storey extensions in Callington fall within permitted development and don't need planning permission, but the rules on depth, height and proximity to boundaries are specific, and conservation areas and some newer estates in Callington, PL17 have conditions that remove those rights. We'll tell you at the first meeting whether your project is likely to need an application. Every extension and conversion needs Building Regulations approval regardless, covering structure, insulation, drainage, fire safety and ventilation, and we deal with that for you so you have the completion certificate when you sell.
Roofs that work, first time
The roof is where extensions in Callington go wrong. Flat roofs with no fall that pond water. Abutments against the house sealed with mastic instead of lead. Lanterns fitted without the proper upstand that leak at the first heavy rain. Insulation with no ventilation that sweats inside a year. Because we're roofers, these details are done right as a matter of course: proper falls, lead or lead-alternative flashings into a raked-out chase, warm-roof insulation to current standards, and lanterns and roof windows on correct kerbs with the membrane dressed up and sealed. We photograph all of it before it's covered.
Keeping the house liveable
Most of the extensions we build in Callington are on houses people are living in. We keep the existing house sealed off until the new structure is weathertight, we keep the site tidy and the skip emptied, and we agree working hours with you at the start. The knock-through happens as late as possible and is done in a day.
Garage conversions in Callington
The attached garage on a 1960s to 1990s house in Callington is usually too narrow for a modern car and full of things that could live in a shed. Converting it is the cheapest way to add a room, because the walls, roof and floor are already there. We insulate the floor, walls and roof to current standards, build the new front wall with a window where the garage door was, bring in heating, electrics and ventilation, and finish with plastering ready to decorate. Because we're roofers, the garage roof is sorted properly rather than left as the weak point: a warm-roof build-up with new EPDM on a flat roof, or insulation between the rafters on a pitched one. A conversion in Callington, PL17 needs Building Regulations approval and we handle it. Most take three to four weeks.
Structural work and knock-throughs
Opening up a kitchen into a dining room is the most common structural job we do in Callington. It needs a steel beam sized by an engineer, temporary propping while the wall comes out, padstones to carry the beam, and the ceiling and floor made good afterwards. We arrange the engineer's calculations, do the work in a day or two with the house kept as clean as a demolition allows, and leave the opening plastered and ready for the kitchen fitter. The same applies to bi-fold door openings, replacing failed lintels and removing chimney breasts, which need the stack above supported properly or removed.
Builders covering Callington and Callington, PL17
Callington Roofing is based in Callington and takes on building work across Callington, PL17 and the surrounding parts of Cornwall. We're insured for building work as well as roofing and will send the certificates with the quote. A typical single-storey extension is eight to twelve weeks on site; a garage conversion three to four. Call 07723 607 800 to arrange a first visit.